Kalie Normandin

BEDS2
BATHS2 full
SQUARE FEET1,384
MLS#7111735
STATUSContingent
PROPERTY TYPEResidential -
SUBDIVISIONWestmarke
SCHOOLHopkins
Property Description
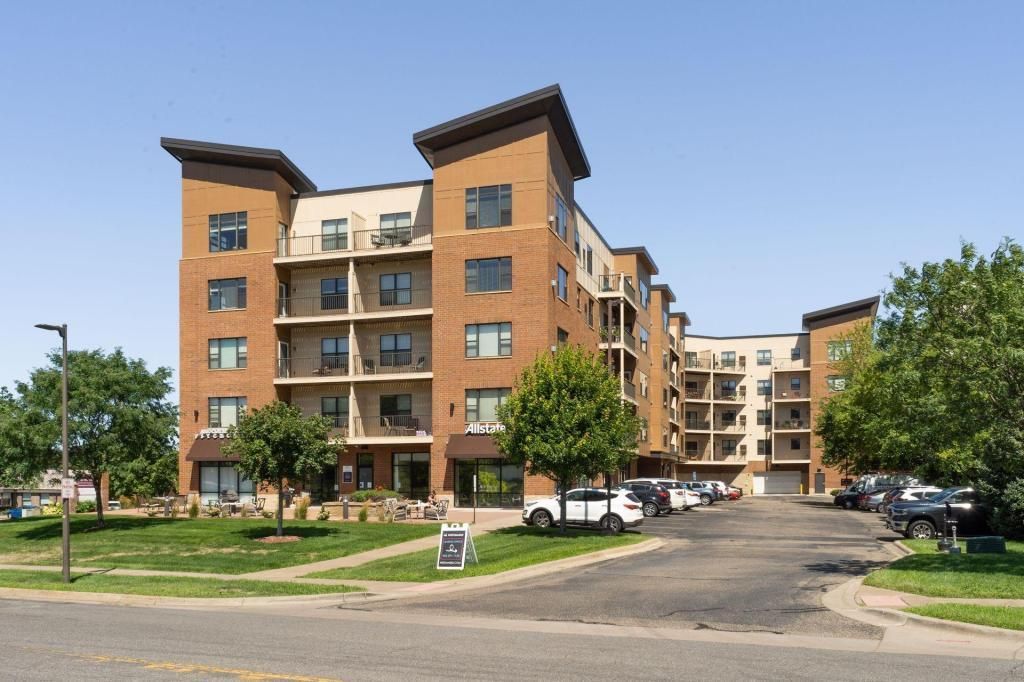
These newly available condos at Westmarke Condos. Located near Ridgedale Center, HWYs 394 and 169, offering easy access to shops, restaurants, and recreational spots. Highlights include a kitchen with granite counters, center island, and stainless-steel appliances. Additional features: a gas fireplace, spacious walk-in closets, in-unit laundry, solid wood 3-panel doors, and a master bath with a separate tub, shower, and granite vanities. Enjoy great storage throughout and access to building amenities like a party room, fitness center, patio, and grill area!
Property Features
Property Type: Residential -
Basement: None
Cooling: Central Air
Fireplaces: 1
Fuel Type: Natural Gas
Garage: 2
Heating: Forced Air
Stories: 1.0
Taxes: $3,981
Year Built: 2007
Feature Descriptions
Accessibility: Accessible Elevator Installed, No Stairs Internal, Wheelchair Ramp(s)
Appliances: Dishwasher, Dryer, Microwave, Range, Refrigerator, Washer
Bathrooms 3/4: 1
Bathrooms Full: 1
Community Features: Car Wash, Elevator(s), Fire Sprinkler System, In-Ground Sprinkler System
Days on Site: 3
Dining: Separate/Formal Dining Room
Down Payment Resource: Yes
Fireplace: Gas, Living Room
Foundation Size: 1384
HOA Fee: $515.3/ Monthly
Parcel#: 0111722130064
Parking: Assigned, Asphalt, Garage Door Opener, Heated Garage, Paved Lot, Underground
Sewer: City Sewer/Connected
Shared Rooms: Amusement/Party Room, Community Room, Exercise Room
Water: City Water/Connected
Local Schools
School District: Hopkins
Listed By / Shown By
Listed By
Agency Name: DRG
Agency Phone: 612-777-8005
Shown By
Agent Name: Kalie Normandin
Agent Phone: (218) 289-5054
Agency Title: LeBlanc Realty

Estimate Your Payment
Estimated Payment
$ 1,061.50 per month $645.19 Principal & Interest $331.75 Property Tax $84.55 Homeowner's InsuranceChange Payment Information
By searching Listing Data you agree to this End User License Agreement
© 2026 Regional Multiple Listing Service of Minnesota, Inc. All rights reserved.

Member Participants (and their affiliated licensees, if applicable) shall indicate on their websites that IDX information is provided exclusively for consumers’ personal non-commercial use, that it may not be used for any purpose other than to identify prospective properties consumers may be interested in purchasing, that the data is deemed reliable but is not guaranteed by MLS GRID, and that the use of the MLS GRID Data may be subject to an end user license agreement prescribed by the Member Participant’s applicable MLS if any and as amended from time to time. MLS GRID may, at its discretion, require use of other disclaimers as necessary to protect Member Participant, and/or their MLS from liability.
Based on information submitted to the MLS GRID. All data is obtained from various sources and may not have been verified by broker or MLS GRID. Supplied Open House Information is subject to change without notice. All information should be independently reviewed and verified for accuracy. Properties may or may not be listed by the office/agent presenting the information.
Privacy Policy / DMCA Notice / ADA Accessibility


This site is hosted, designed and copyright
© 1994 - 2026 by
Delta Media Group, Inc. -- Patent Pending --
1155 Ford Road, Unit 405 | MLS# 7111735
This home located at 1155 Ford Road, Unit 405, Saint Louis Park, MN 55426 is currently listed for sale with an asking price of $289,900. This property was built in 2007 and has 2 bedrooms and 2 full baths with 1384 sq. ft. Ford Road, Unit 405 is located in the Westmarke subdivision within the Hopkins school district. Search Westmarke real estate on knormandin.leblancrealty.com today.