Kalie Normandin

BEDS5
BATHS3 full
SQUARE FEET4,516
MLS#7174663
STATUSActive
PROPERTY TYPEResidential - Single Family
SCHOOLWayzata
Property Description
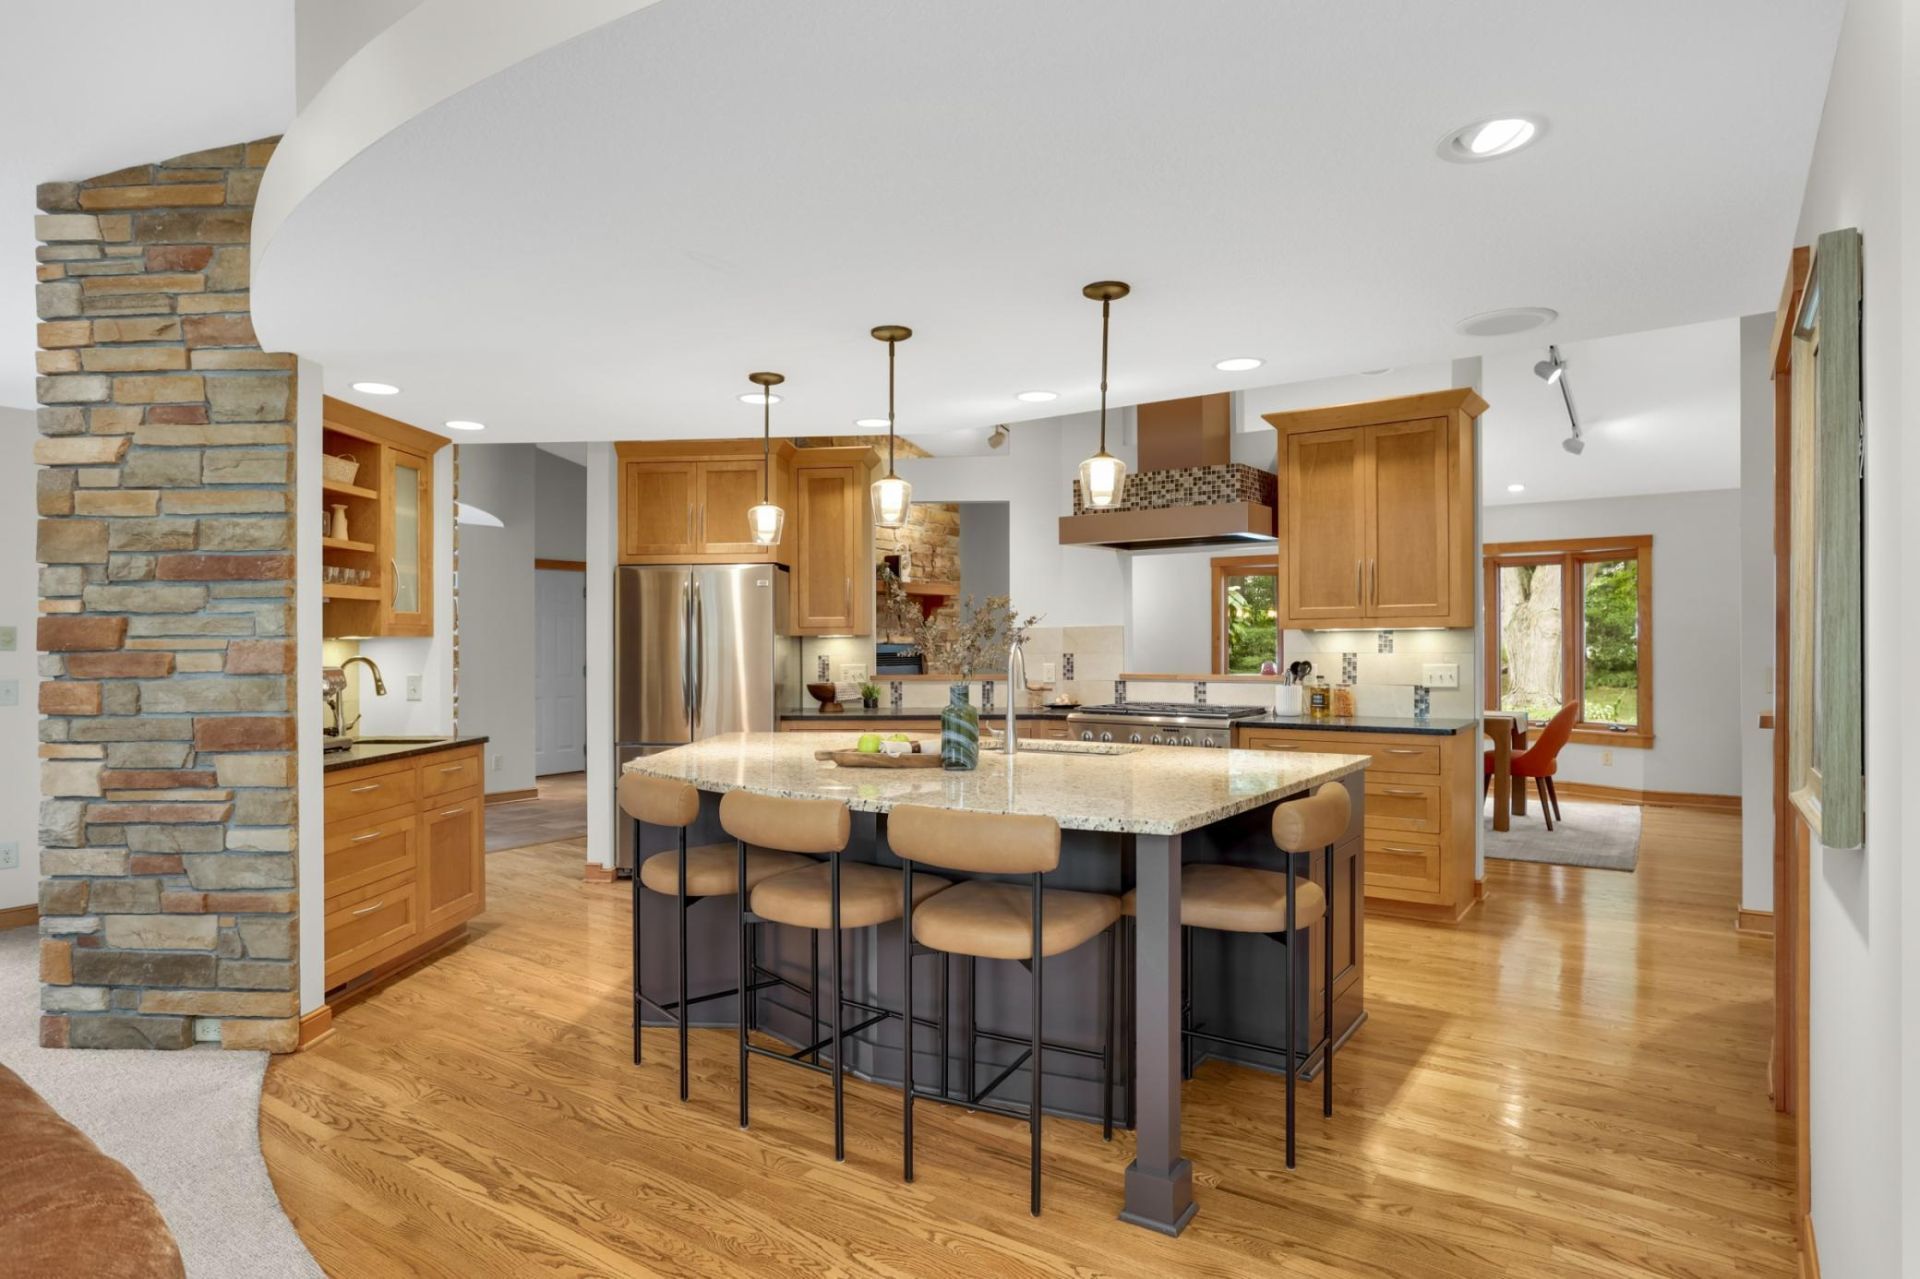
This is your forever home! Open floorplan incl plenty of private spaces, & draws guests into its easy flow. Dramatic kitchen is the heart of the home, including a huge island for prep & seating, walk-in pantry, stainless appliances, & coffee station! You can both mingle & cook because everyone will be in the family room, with its custom built-ins, FP, deck access, & giant windows overlooking the natural beauty of Snyder Lake. Serene main floor owner's retreat, includes ¾ bath, walk-in closet, private library, secluded deck & nature views. 2 more large BRs w/great closets & thoughtfully designed main floor laundry complete the step-free main floor. At the walkout level, you'll be impressed by size of the family room, which will server perfectly whether you want to cozy up for a movie or invite a gang for the big game. Wood-burning FP, custom built-ins and wet bar are highlights. There's a designated craft/playroom for keeping the mess out of the way, and a charming suite w/sitting room, bedroom, & en-suite bath. There's even a sauna! The large four-season room (technically the 5th bedroom) walks out to the patio & thoughtfully landscaped lot, with drought resistant & native plantings along with raised beds & pollinator garden. You'll make joyful memories here whether kayaking, ice skating, or just watching the parade of wildlife.....just a short bike ride away from the Luce Line and Lake Minnetonka, with all the shopping and restaurants Wayzata is known for!
Property Features
Property Type: Residential - Single Family
Basement: Yes
Basement: Drain Tiled, Finished, Full, Sump Basket, Walkout
Cooling: Central Air
Fireplaces: 3
Fuel Type: Natural Gas
Garage: 2 car attached
Heating: Forced Air
Lot Size: 2.00 Acres
Roof Type: Age Over 8 Years, Asphalt, Pitched
Stories: 1.0
Taxes: $9,677
Year Built: 2002
Feature Descriptions
Accessibility: No Stairs Internal
Additional Living Info.: 3 BR on One Level, All Living Facilities on One Level, Primary Bdr Suite, Rehabbed, Renovated
Appliances: Chandelier, Dishwasher, Disposal, Dryer, Exhaust Fan, Freezer, Humidifier, Gas Water Heater, Microwave, Range, Refrigerator, Stainless Steel Appliances, Washer, Water Softener Rented
Bath: 3/4 Primary, Bathroom Ensuite, Full Primary, Main Floor 3/4 Bath, Separate Tub & Shower, Jetted Tub
Bathrooms 3/4: 2
Bathrooms Full: 1
Days on Site: 2
Dining: Breakfast Area, Eat In Kitchen, Separate/Formal Dining Room
Exterior: Block
Fencing: Chain Link, Partial, Wood
Fireplace: Family Room, Gas, Living Room, Other, Wood Burning
Foundation Size: 2024
Lot: Accessible Shoreline, Public Transit (w/in 6 blks), Irregular Lot, Tree Coverage - Medium
Lot Dimensions: irregular
Parcel#: 3011822130060
Parking: Attached Garage, Asphalt, Concrete, Electric, Electric Vehicle Charging Station(s), Garage Door Opener, Guest Parking, Insulated Garage
Sewer: City Sewer/Connected
Special View Info: Lake View
SQ FT Total: 4516
Water: City Water/Connected
Water Features: Lake Front
Room Sizes
Den: 14x8
Dining Room: 20x15
Family Room: 26x21
Bedroom: 20x12
Bedroom 4: 17x14
Great Room: 23x19
Hobby Room: 25x10
Kitchen: 18x12
Office: 11x8
Bedroom 2: 14x14
Sitting Room: 13x10
Sun Room: 20x18
Bedroom 3: 15x11
Local Schools
School District: Wayzata
Listed By / Shown By
Listed By
Agency Name: Edina Realty, Inc.
Agency Phone: 952-944-7107
Shown By
Agent Name: Kalie Normandin
Agent Phone: (218) 289-5054
Agency Title: LeBlanc Realty

Estimate Your Payment
Estimated Payment
$ 3,260.72 per month $2,169.93 Principal & Interest $806.42 Property Tax $284.38 Homeowner's InsuranceChange Payment Information
By searching Listing Data you agree to this End User License Agreement
© 2026 Regional Multiple Listing Service of Minnesota, Inc. All rights reserved.

Member Participants (and their affiliated licensees, if applicable) shall indicate on their websites that IDX information is provided exclusively for consumers’ personal non-commercial use, that it may not be used for any purpose other than to identify prospective properties consumers may be interested in purchasing, that the data is deemed reliable but is not guaranteed by MLS GRID, and that the use of the MLS GRID Data may be subject to an end user license agreement prescribed by the Member Participant’s applicable MLS if any and as amended from time to time. MLS GRID may, at its discretion, require use of other disclaimers as necessary to protect Member Participant, and/or their MLS from liability.
Based on information submitted to the MLS GRID. All data is obtained from various sources and may not have been verified by broker or MLS GRID. Supplied Open House Information is subject to change without notice. All information should be independently reviewed and verified for accuracy. Properties may or may not be listed by the office/agent presenting the information.
Privacy Policy / DMCA Notice / ADA Accessibility


This site is hosted, designed and copyright
© 1994 - 2026 by
Delta Media Group, Inc. -- Patent Pending --
2120 Queensland Lane N | MLS# 7174663
This single family home located at 2120 Queensland Lane N, Plymouth, MN 55447 is currently listed for sale with an asking price of $975,000. This property was built in 2002 and has 5 bedrooms and 3 full baths with 4516 sq. ft. Queensland Lane N is located within the Wayzata school district. Search Plymouth real estate on knormandin.leblancrealty.com today.