Kalie Normandin

BEDS4
BATHS3 full
SQUARE FEET2,862
MLS#7171190
STATUSActive
PROPERTY TYPEResidential - Single Family
SCHOOLPine City
Property Description
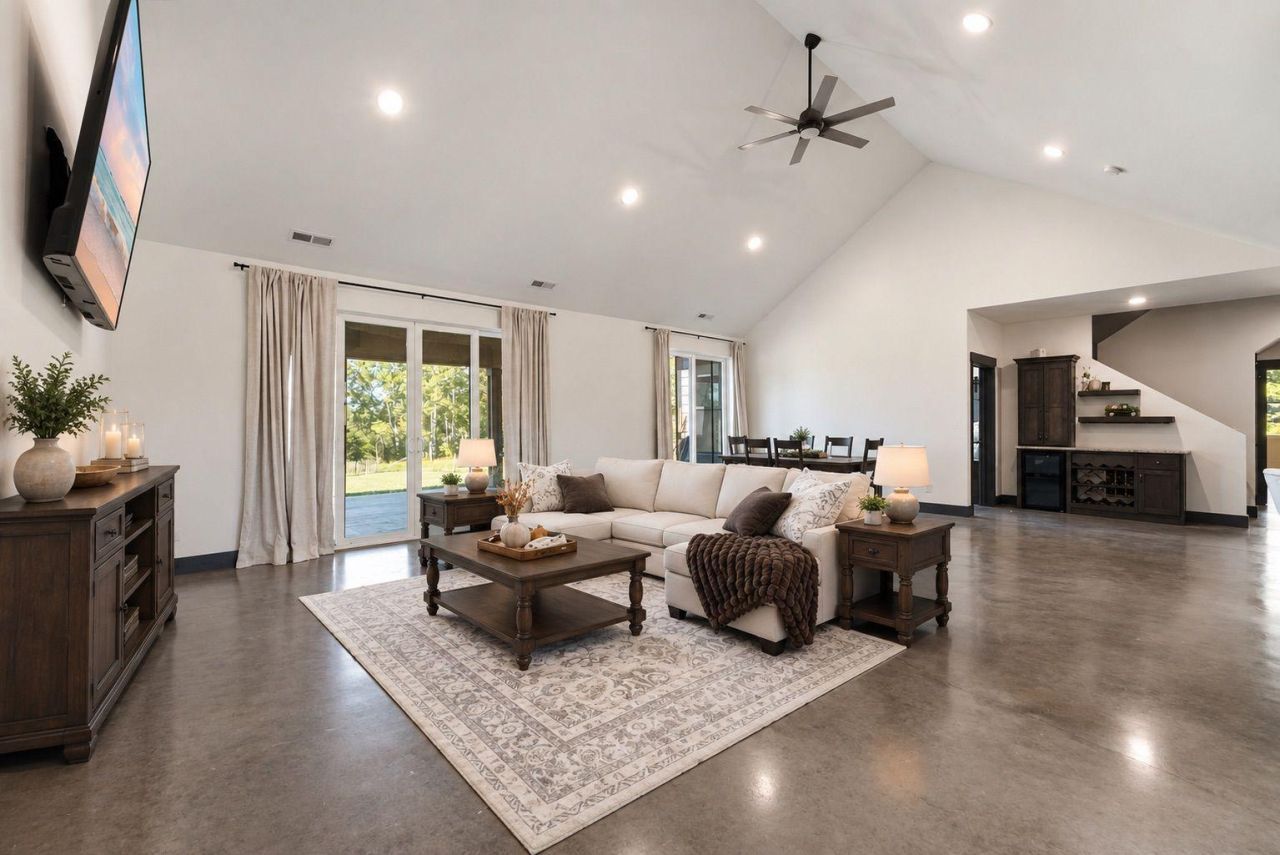
**BACK AND BETTER THAN EVER?YOU ASKED, WE DELIVERED!** This stunning 16.62-acre Pine City retreat is making its return to the market with MAJOR NEW UPGRADES, and the results speak for themselves! The sellers have gone above and beyond, tackling not only the cosmetic improvements but the big-ticket projects buyers truly appreciate. **NEWLY INSTALLED SEPTIC MOUND, NEW CONCRETE DRIVEWAY PAD, AND A FRESHLY POURED CONCRETE FLOOR IN THE MASSIVE 30x56 POLE BARN!** The work has been done, the improvements are complete, and this property is ready for its next chapter!Built in 2018, this impressive 4-bedroom, 3-bathroom home offers 2,862 finished square feet of thoughtfully designed living space, surrounded by 16.62 acres of privacy, picturesque views, and endless possibilities. Inside, you'll find a beautiful open-concept layout, a chef-inspired kitchen with oversized island, spacious living areas, heated concrete floors, and a luxurious primary suite. Fresh interior paint, updated finishes, modern conveniences, and fiber-optic internet make this country retreat as functional as it is beautiful.**OUTDOOR ENTERTAINING? THIS PROPERTY TAKES IT TO ANOTHER LEVEL!** The incredible stamped-concrete patio and outdoor kitchen create the ultimate gathering space and sets the scene for unforgettable evenings under the stars. Enjoy peaceful pond views, Pokegama Creek along the property, a fenced backyard, and room to roam, relax, and make the most of country living.Need space for equipment, recreational toys, storage, or the workshop you've always dreamed of? The impressive **30x56 POLE BARN WITH ELECTRICITY AND A BRAND-NEW CONCRETE FLOOR** delivers versatility and value!With major improvements completed both inside and out, this is more than a beautiful home on acreage. It's an opportunity to enjoy the space, privacy, comfort, and lifestyle you've been searching for **WITHOUT TAKING ON THE PROJECTS!****A SECOND LOOK IS A MUST!** If you've seen this property before, you haven't seen everything it has to offer now. And if you're discovering it for the first time, prepare to be impressed. **16.62 ACRES. MODERN LUXURY. MAJOR NEW UPGRADES. MOVE-IN READY. Come experience the difference!**
Property Features
Property Type: Residential - Single Family
Basement: None
Cooling: Central Air, Zoned
Fuel Type: Natural Gas
Garage: 2 car attached
Heating: Boiler, Hot Water
Lot Size: 16.62 Acres
Roof Type: Age 8 Years or Less
Stories: 1.5
Taxes: $5,794
Year Built: 2018
Feature Descriptions
Accessibility: Doors 36+, Hallways 42+, No Stairs External, Partially Wheelchair
Additional Living Info.: 3 BR on One Level, All Living Facilities on One Level, Main Floor Primary, Main Floor Laundry, Primary Bdr Suite
Additional Structures: Pole Building
Appliances: Dishwasher, Double Oven, Dryer, Exhaust Fan, Freezer, Gas Water Heater, Microwave, Range, Refrigerator, Stainless Steel Appliances, Washer, Water Softener Owned, Wine Cooler
Bath: Bathroom Ensuite, Full Primary, Private Primary, Main Floor Full Bath, Separate Tub & Shower, Walk-In Shower Stall
Bathrooms 3/4: 1
Bathrooms Full: 2
Days on Site: 2
Dining: Breakfast Bar, Informal Dining Room, Kitchen/Dining Room
Down Payment Resource: Yes
Fencing: Partial
Foundation Size: 2350
Lot: Tree Coverage - Light
Lot Dimensions: 300x2407
Parcel#: 0280622003
Parking: Attached Garage, Gravel, Electric, Floor Drain, Finished Garage, Garage Door Opener, Heated Garage, Insulated Garage, Other, Storage
Sewer: Mound Septic, Private Sewer
SQ FT Total: 2862
Water: Drilled, Private, Well
Water Features: Creek/Stream, Pond
Room Sizes
Dining Room: 15x14
Bedroom: 16x16
Bedroom 4: 29x16
Kitchen: 17x11
Laundry: 7x13
Living Room: 19x15
Patio: 14x42
Pantry (Walk-In): 4x10
Bedroom 2: 13x12
Bedroom 3: 13x11
Local Schools
School District: Pine City
Listed By / Shown By
Listed By
Agency Name: Pemberton RE
Agency Phone: 612-260-8777
Shown By
Agent Name: Kalie Normandin
Agent Phone: (218) 289-5054
Agency Title: LeBlanc Realty

Estimate Your Payment
Estimated Payment
$ 2,068.69 per month $1,402.11 Principal & Interest $482.83 Property Tax $183.75 Homeowner's InsuranceChange Payment Information
By searching Listing Data you agree to this End User License Agreement
© 2026 Regional Multiple Listing Service of Minnesota, Inc. All rights reserved.

Member Participants (and their affiliated licensees, if applicable) shall indicate on their websites that IDX information is provided exclusively for consumers’ personal non-commercial use, that it may not be used for any purpose other than to identify prospective properties consumers may be interested in purchasing, that the data is deemed reliable but is not guaranteed by MLS GRID, and that the use of the MLS GRID Data may be subject to an end user license agreement prescribed by the Member Participant’s applicable MLS if any and as amended from time to time. MLS GRID may, at its discretion, require use of other disclaimers as necessary to protect Member Participant, and/or their MLS from liability.
Based on information submitted to the MLS GRID. All data is obtained from various sources and may not have been verified by broker or MLS GRID. Supplied Open House Information is subject to change without notice. All information should be independently reviewed and verified for accuracy. Properties may or may not be listed by the office/agent presenting the information.
Privacy Policy / DMCA Notice / ADA Accessibility


This site is hosted, designed and copyright
© 1994 - 2026 by
Delta Media Group, Inc. -- Patent Pending --
21921 Contrast Road | MLS# 7171190
This single family home located at 21921 Contrast Road, Pine City, MN 55063 is currently listed for sale with an asking price of $630,000. This property was built in 2018 and has 4 bedrooms and 3 full baths with 2862 sq. ft. Contrast Road is located within the Pine City school district. Search Pine City real estate on knormandin.leblancrealty.com today.