Kalie Normandin

BEDS2
BATHS1 full
SQUARE FEET785
MLS#7172409
STATUSActive
PROPERTY TYPERental - Condominium
SUBDIVISIONCondo 0135 Harriet Place Condo
SCHOOLMinneapolis
Property Description
Virtually staged pictures in both bedrooms, living room and kitchen area. Two bedroom 1st floor corner unit with lots of light featuring an open floor plan with newer flooring, and fresh paint in both bedrooms. Amenities include 1 assigned parking spot, on site laundry coin operated/mobile app and storage unit. This unit is located in the heart of one of South Minneapolis' most walkable neighborhoods, this home puts some of the city's best-loved cafés, restaurants, bars, and local shops just steps from your door. Enjoy coffee or brunch at French Meadow, dinner and cocktails at Nightingale, a casual night out at The Bulldog, and plenty more along nearby Lyndale Avenue. With a Walk Score of 90, daily errands, dining, coffee, and entertainment are all easy to reach on foot. The neighborhood offers the kind of convenience that makes it easy to leave the car at home while still feeling connected to everything Minneapolis has to offer. Whether you're grabbing coffee in the morning, meeting friends for dinner, or heading out for an evening drink, this is a location where the neighborhood becomes an extension of your home. Pet weight restriction 25 lbs.
Property Features
Property Type: Rental - Condominium
Basement: None
Cooling: Wall Unit(s)
Fuel Type: Natural Gas
Heating: Baseboard
Lot Size: 0.80 Acres
Stories: 1.0
Year Built: 1970
Feature Descriptions
Additional Living Info.: Main Floor Bedroom
Appliances: Dishwasher, Exhaust Fan, Range, Refrigerator
Bathrooms Full: 1
Community Features: Laundry, Coin-op Laundry Owned, Lobby Entrance, Security Building
Days on Site: 9
Dining: Eat In Kitchen
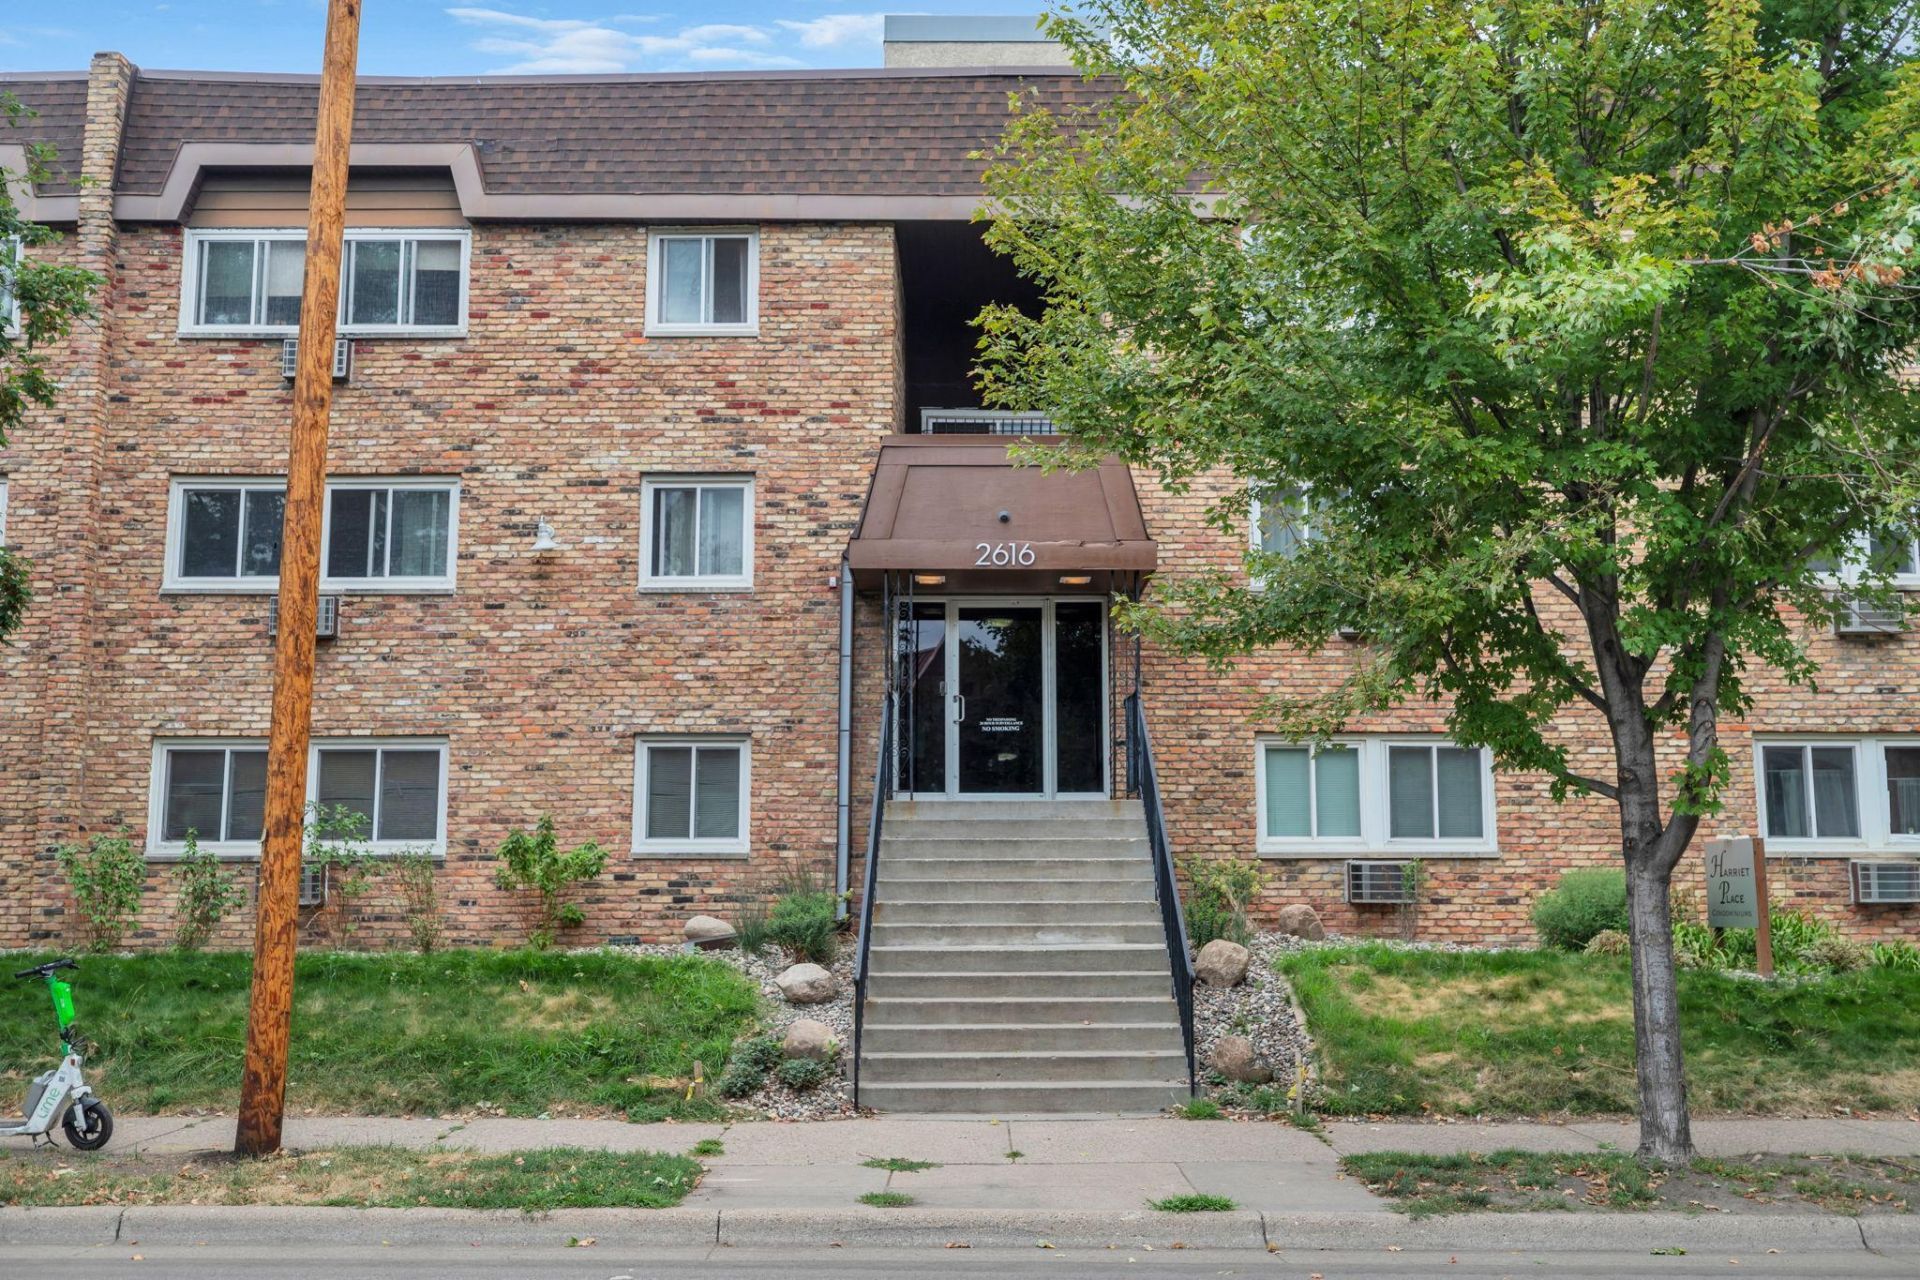
Exterior: Brick
Foundation Size: 785
Lot: Public Transit (w/in 6 blks), Tree Coverage - Light
Lot Dimensions: Common
Parcel#: 3402924320212
Parking: Assigned, Parking Lot
Sewer: City Sewer/Connected
SQ FT Total: 785
Water: City Water/Connected
Room Sizes
Dining Room: 8x8
Bedroom: 12x11
Kitchen: 6x6
Living Room: 20x13
Bedroom 2: 11x10
Local Schools
School District: Minneapolis
Listed By / Shown By
Listed By
Agency Name: Twin City Real Estate Services
Agency Phone: 952-210-4881
Shown By
Agent Name: Kalie Normandin
Agent Phone: (218) 289-5054
Agency Title: LeBlanc Realty

By searching Listing Data you agree to this End User License Agreement
© 2026 Regional Multiple Listing Service of Minnesota, Inc. All rights reserved.

Member Participants (and their affiliated licensees, if applicable) shall indicate on their websites that IDX information is provided exclusively for consumers’ personal non-commercial use, that it may not be used for any purpose other than to identify prospective properties consumers may be interested in purchasing, that the data is deemed reliable but is not guaranteed by MLS GRID, and that the use of the MLS GRID Data may be subject to an end user license agreement prescribed by the Member Participant’s applicable MLS if any and as amended from time to time. MLS GRID may, at its discretion, require use of other disclaimers as necessary to protect Member Participant, and/or their MLS from liability.
Based on information submitted to the MLS GRID. All data is obtained from various sources and may not have been verified by broker or MLS GRID. Supplied Open House Information is subject to change without notice. All information should be independently reviewed and verified for accuracy. Properties may or may not be listed by the office/agent presenting the information.
Privacy Policy / DMCA Notice / ADA Accessibility


This site is hosted, designed and copyright
© 1994 - 2026 by
Delta Media Group, Inc. -- Patent Pending --
2616 Harriet Avenue , Unit 104 | MLS# 7172409
This property located at 2616 Harriet Avenue , Unit 104, Minneapolis, MN 55408 is currently listed for rent with an asking price of call for price / (Call for term). Harriet Avenue , Unit 104 is located within the Minneapolis school district. Search Minneapolis real estate on knormandin.leblancrealty.com today.