Kalie Normandin

BEDS5
BATHS4 full
SQUARE FEET4,614
MLS#7173392
STATUSActive
PROPERTY TYPEResidential - Single Family
SUBDIVISIONCentury Ponds
SCHOOLNorth St Paul-Maplewood
Property Description
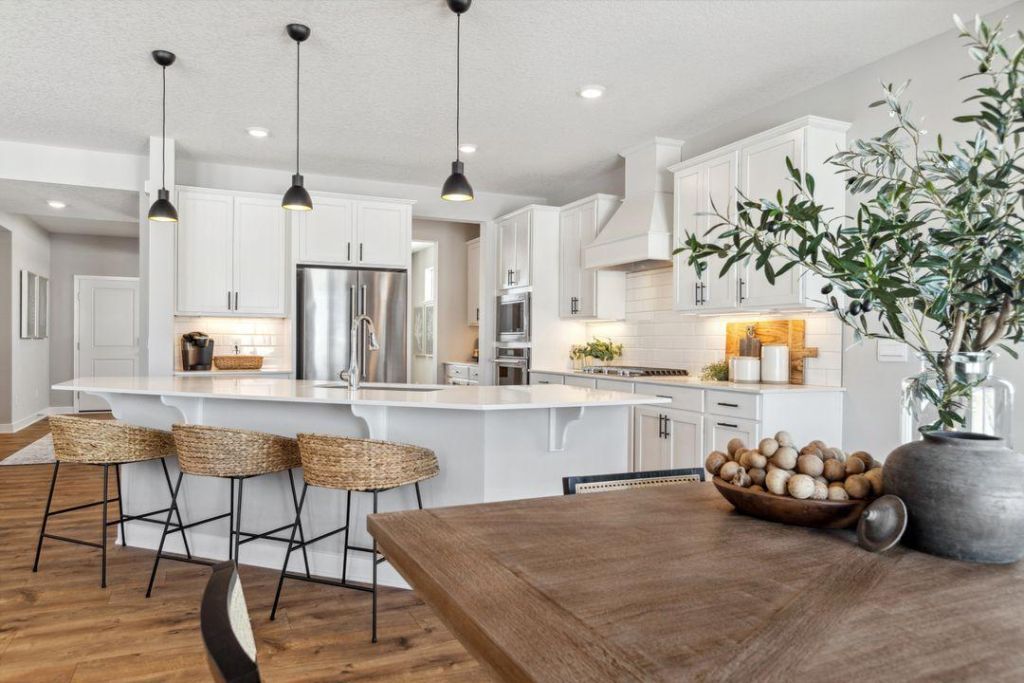
The Whitney is our largest and most luxurious floorplan. The Artisan exterior draws you in with sharp angels and attention to detail. What's inside? Spacious main floor with 9' ceilings and grand kitchen, island for 5+ both formal and informal dining spaces. A butler's pantry connects the formal dining to the kitchen, featuring a vast amount of counter and storage space. Plus, a large walk-in pantry. Rich Greyhound cabinets throughout. The family room offers large windows (with a lifetime warranty) plus a gas fireplace where everyone can gather and enjoy some quality time. You will love the ease and practicality of the main floor bedroom and ¾ bathroom which can also be a home office. Come in from the garage into the large mudroom with a walk-in closet and space for lockers or boot bench. Head to the upper level through the extra-wide staircase to a spacious loft, convenient upper-level laundry room, and 4 more bedrooms (all with walk in closets). The luxury primary bedroom suite has a private bath with a tiled shower, separate soaking tub, plus two walk-in closets and dual sinks with Quartz counters. Unfinished lower level gives you the potential for an additional 1166+ FSF with a large 6th bedroom, 5th bathroom and spacious family room. All this is nestled in the first new community in Maplewood in decades complete with over three miles of walking trails and forty acres of conservation land. Just moments from Battle Creek Regional Park with it's extensive trail system, waterpark, off-leash dog park, and picnic pavilions. Less than five minutes the other direction brings you to Woodbury's bustling shopping center with tons of stores, restaurants, coffee shops, and so much more. Just moments off I494, your new home is quietly tucked within minutes of everything!
Property Features
Property Type: Residential - Single Family
Basement: Yes
Basement: Daylight/Lookout Windows, Drain Tiled, Drainage System, Egress Window(s), Full, Sump Pump, Unfinished
Cooling: Central Air
Fireplaces: 1
Fuel Type: Natural Gas
Garage: 3 car attached
Heating: Forced Air
Lot Size: 0.25 Acres
Roof Type: Age 8 Years or Less, Architectural Shingle
Stories: 2.0
Taxes: $2,426
Year Built: 2026
Feature Descriptions
Accessibility: Smart Technology, Soaking Tub
Additional Living Info.: 2nd Floor Laundry,4 BR on One Level, Main Floor Bedroom, Primary Bdr Suite
Appliances: Air-To-Air Exchanger, Cooktop, Dishwasher, Disposal, ENERGY STAR Qualified Appliances, Exhaust Fan, Humidifier, Gas Water Heater, Microwave, Range, Stainless Steel Appliances, Tankless Water Heater, Wall Oven, Washer
Bath: Double Sink, Bathroom Ensuite, Full Primary, Full Jack & Jill, Main Floor 3/4 Bath, Rough In, Separate Tub & Shower, Upper Level 1/2 Bath, Upper Level 3/4 Bath, Upper Level Full Bath, Walk-In Shower Stall
Bathrooms 3/4: 2
Bathrooms Full: 2
Community Features: Trail(s)
Days on Site: 5
Dining: Eat In Kitchen, Kitchen/Dining Room, Separate/Formal Dining Room
Down Payment Resource: Yes
Exterior: Frame
Fireplace: Family Room, Gas
Foundation Size: 1618
HOA Fee: $38/ Monthly
Lot: Sod Included in Price
Lot Dimensions: 70x155x70x155
Parcel#: 122822410037
Parking: Attached Garage, Asphalt
Sewer: City Sewer/Connected
SQ FT Total: 4614
Water: City Water/Connected
Room Sizes
Dining Room: 13x13
Family Room: 21x14
Bedroom 5: 13x12
Bedroom: 19x14
Bedroom 4: 13x12
Kitchen: 20x14
Laundry: 8x6
Loft: 19x15
Bedroom 2: 14x13
Bedroom 3: 13x12
Walk-In Closet: 7x7
Walk-In Closet: 7x7
Local Schools
School District: North St Paul-Maplewood
Listed By / Shown By
Listed By
Agency Name: D.R. Horton, Inc.
Agency Phone: 952-985-7272
Shown By
Agent Name: Kalie Normandin
Agent Phone: (218) 289-5054
Agency Title: LeBlanc Realty

Estimate Your Payment
Estimated Payment
$ 1,901.30 per month $1,502.26 Principal & Interest $202.17 Property Tax $196.88 Homeowner's InsuranceChange Payment Information
By searching Listing Data you agree to this End User License Agreement
© 2026 Regional Multiple Listing Service of Minnesota, Inc. All rights reserved.

Member Participants (and their affiliated licensees, if applicable) shall indicate on their websites that IDX information is provided exclusively for consumers’ personal non-commercial use, that it may not be used for any purpose other than to identify prospective properties consumers may be interested in purchasing, that the data is deemed reliable but is not guaranteed by MLS GRID, and that the use of the MLS GRID Data may be subject to an end user license agreement prescribed by the Member Participant’s applicable MLS if any and as amended from time to time. MLS GRID may, at its discretion, require use of other disclaimers as necessary to protect Member Participant, and/or their MLS from liability.
Based on information submitted to the MLS GRID. All data is obtained from various sources and may not have been verified by broker or MLS GRID. Supplied Open House Information is subject to change without notice. All information should be independently reviewed and verified for accuracy. Properties may or may not be listed by the office/agent presenting the information.
Privacy Policy / DMCA Notice / ADA Accessibility


This site is hosted, designed and copyright
© 1994 - 2026 by
Delta Media Group, Inc. -- Patent Pending --
2721 Indigo Avenue | MLS# 7173392
This single family home located at 2721 Indigo Avenue, Maplewood, MN 55119 is currently listed for sale with an asking price of $675,000. This property was built in 2026 and has 5 bedrooms and 4 full baths with 4614 sq. ft. Indigo Avenue is located in the Century Ponds subdivision within the North St Paul-Maplewood school district. Search Century Ponds real estate on knormandin.leblancrealty.com today.