Kalie Normandin

BEDS4
BATHS4 full
SQUARE FEET4,953
MLS#7174811
STATUSActive
PROPERTY TYPEResidential - Single Family
SUBDIVISIONAuditors Sub 312
SCHOOLEdina
Property Description
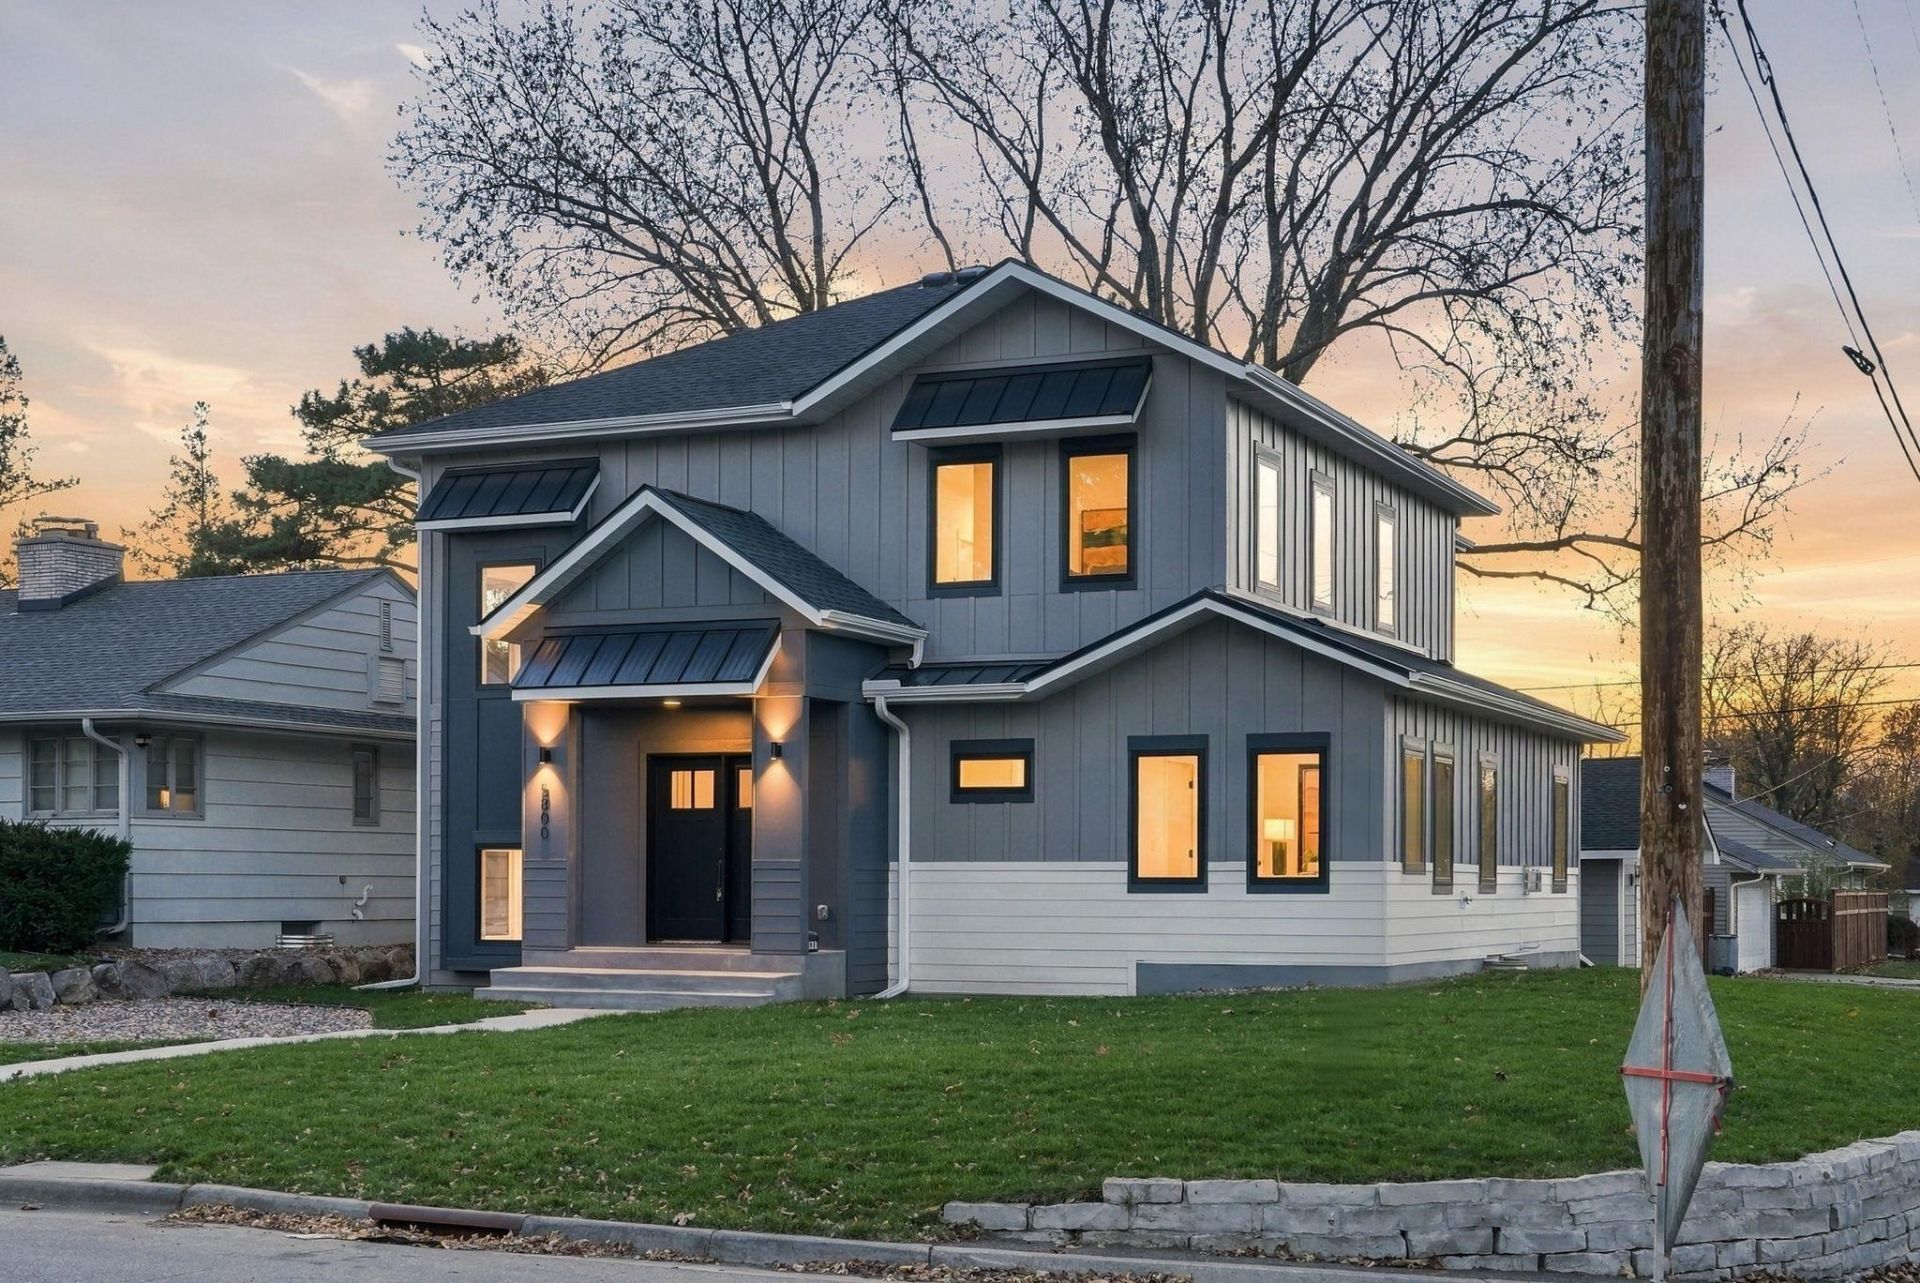
Welcome to 5800 Drew Ave S?an exceptional, newly completed 4-bedroom, 4-bathroom home in the heart of East Edina! Blending modern design, thoughtful functionality, and quality craftsmanship, this home is just steps from parks, shopping, dining, and everyday conveniences within the highly regarded Edina School District.The open-concept main level features a beautifully appointed chef's kitchen with a large center island, walk-in pantry, premium appliances, and designer finishes throughout. Enjoy the convenience of both main-level and upper-level laundry, flexible living spaces, and a private backyard with a southwest-facing deck, perfect for afternoon sunshine and entertaining.Upstairs features spacious bedrooms, a versatile loft, and a luxurious primary suite with a spa-inspired bathroom and generous walk-in closet.The lower-level fourth bedroom offers a unique personalization opportunity, with a wall intentionally left unfinished to accommodate potential customization. Envision an oversized walk-in closet, dressing area, gaming space, homework station, or personalized bedroom retreat. Customization options and associated costs can be discussed with the builder.Durable cement board siding, a combination of steel and architectural shingle roofing, and a detached 2-car garage complete this exceptional property. Beautifully appointed and ready for its first owners?experience the best of East Edina living!
Property Features
Property Type: Residential - Single Family
Basement: Yes
Basement: Drain Tiled, Egress Window(s), Full, Sump Pump
Cooling: Central Air
Fireplaces: 2
Fuel Type: Natural Gas
Garage: 2
Heating: Forced Air
Lot Size: 0.17 Acres
Roof Type: Age 8 Years or Less, Asphalt, Metal, Pitched
Stories: 2.0
Taxes: $6,702
Year Built: 2026
Feature Descriptions
Additional Living Info.: 2nd Floor Laundry,3 BR on One Level, Main Floor Laundry, Primary Bdr Suite
Appliances: Cooktop, Dishwasher, Disposal, Dryer, Microwave, Refrigerator, Wall Oven, Washer
Bath: Full Primary, Full Basement, Private Primary, Main Floor 1/2 Bath, Upper Level Full Bath
Bathrooms Full: 4
Days on Site: 2
Dining: Breakfast Bar, Eat In Kitchen, Kitchen/Dining Room, Living/Dining Room
Exterior: Frame
Fireplace: Family Room, Gas, Living Room
Foundation Size: 1696
Lot: Public Transit (w/in 6 blks), Corner Lot
Lot Dimensions: 54x135
Parcel#: 2002824320072
Parking: Detached Garage, Concrete
Sewer: City Sewer/Connected
SQ FT Total: 4953
Water: City Water/Connected
Room Sizes
Amusement Room: 22x18
Dining Room: 20x14
Family Room: 22x17
Bedroom: 14x13
Bedroom 4: 13x13
Foyer: 9x8
Great Room: 23x18
Kitchen: 20x16
Laundry: 9x7
Loft: 13x11
Primary Bathroom: 13x12
Mud Room: 11x9
Office: 11x11
Pantry (Walk-In): 10x7
Bedroom 2: 13x13
Bedroom 3: 13x13
Local Schools
School District: Edina
Listed By / Shown By
Listed By
Agency Name: Keller Williams Premier Realty Lake Minnetonka
Agency Phone: 952-475-0111
Shown By
Agent Name: Kalie Normandin
Agent Phone: (218) 289-5054
Agency Title: LeBlanc Realty

Estimate Your Payment
Estimated Payment
$ 5,404.17 per month $4,284.22 Principal & Interest $558.50 Property Tax $561.46 Homeowner's InsuranceChange Payment Information
By searching Listing Data you agree to this End User License Agreement
© 2026 Regional Multiple Listing Service of Minnesota, Inc. All rights reserved.

Member Participants (and their affiliated licensees, if applicable) shall indicate on their websites that IDX information is provided exclusively for consumers’ personal non-commercial use, that it may not be used for any purpose other than to identify prospective properties consumers may be interested in purchasing, that the data is deemed reliable but is not guaranteed by MLS GRID, and that the use of the MLS GRID Data may be subject to an end user license agreement prescribed by the Member Participant’s applicable MLS if any and as amended from time to time. MLS GRID may, at its discretion, require use of other disclaimers as necessary to protect Member Participant, and/or their MLS from liability.
Based on information submitted to the MLS GRID. All data is obtained from various sources and may not have been verified by broker or MLS GRID. Supplied Open House Information is subject to change without notice. All information should be independently reviewed and verified for accuracy. Properties may or may not be listed by the office/agent presenting the information.
Privacy Policy / DMCA Notice / ADA Accessibility


This site is hosted, designed and copyright
© 1994 - 2026 by
Delta Media Group, Inc. -- Patent Pending --
5800 Drew Avenue S | MLS# 7174811
This single family home located at 5800 Drew Avenue S, Edina, MN 55410 is currently listed for sale with an asking price of $1,925,000. This property was built in 2026 and has 4 bedrooms and 4 full baths with 4953 sq. ft. Drew Avenue S is located in the Auditors Sub 312 subdivision within the Edina school district. Search Auditors Sub 312 real estate on knormandin.leblancrealty.com today.