Kalie Normandin

BEDS3
BATHS2 full 1 partial
SQUARE FEET1,707
MLS#7167606
STATUSActive
PROPERTY TYPEResidential -
SUBDIVISIONCentury Ponds
SCHOOLNorth St Paul-Maplewood
Property Description
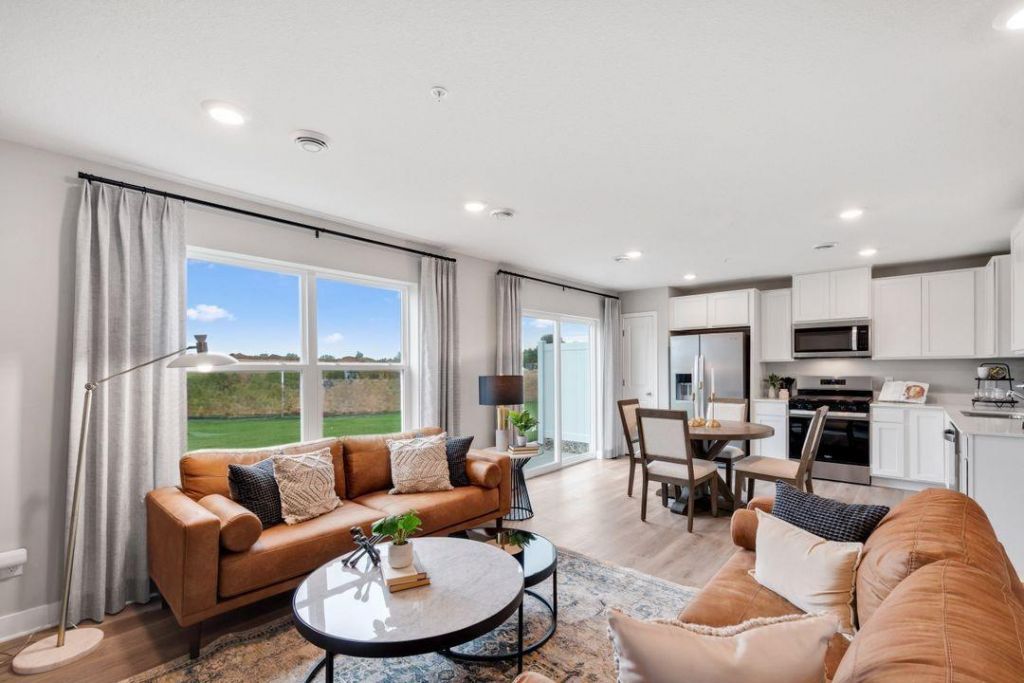
Welcome to the Fenway, An incredible townhome in Maplewood's newest neighborhood! This beautiful townhome community is nestled into the Century Ponds neighborhood and features nearly three miles of walking paths & trails, quick access to I-494, plus tons of shopping, restaurants, coffee shops & so much more! The popular Fenway floorplan is a thoughtfully designed, end unite townhome offering comfort, style, and functionality. Featuring three spacious bedrooms, two-and-a half baths, and an oversized two-car-garage. Your new home blends modern living with everyday practicality. Open-concept main level spaces flow seamlessly for entertaining and living, while the private primary suite offers a relaxing retreat. With its smart design and timeless appeal, the Fenway is the perfect place to call home. Come visit and see for yourself!
Property Features
Property Type: Residential -
Basement: None
Cooling: Central Air
Fuel Type: Natural Gas
Garage: 2 car attached
Heating: Forced Air
Lot Size: 0.05 Acres
Roof Type: Age 8 Years or Less, Asphalt
Stories: 2.0
Taxes: $0
Year Built: 2026
Feature Descriptions
Additional Living Info.: 2nd Floor Laundry,3 BR on One Level, Primary Bdr Suite
Appliances: Air-To-Air Exchanger, Dishwasher, Disposal, Electric Water Heater, Exhaust Fan, Humidifier, Microwave, Range
Bath: 3/4 Primary, Private Primary, Main Floor 1/2 Bath, Upper Level Full Bath, Walk-In Shower Stall
Bathrooms 3/4: 1
Bathrooms Full: 1
Bathrooms Half: 1
Community Features: In-Ground Sprinkler System, Other
Days on Site: 21
Dining: Kitchen/Dining Room
Down Payment Resource: Yes
Exterior: Frame
Foundation Size: 680
HOA Fee: $290/ Monthly
Lot: Public Transit (w/in 6 blks), Sod Included in Price, Underground Utilities
Lot Dimensions: 67x34x67x34
Parcel#: 122822440027
Parking: Attached Garage, Asphalt, Garage Door Opener
Sewer: City Sewer/Connected
SQ FT Total: 1707
Water: City Water/Connected
Room Sizes
Bedroom: 11x15
Kitchen: 14x8
Living Room: 19x14
Loft: 14x8
Bedroom 2: 11x11
Bedroom 3: 11x11
Walk-In Closet: 10x6
Local Schools
School District: North St Paul-Maplewood
Listed By / Shown By
Listed By
Agency Name: D.R. Horton, Inc.
Agency Phone: 952-985-7272
Shown By
Agent Name: Kalie Normandin
Agent Phone: (218) 289-5054
Agency Title: LeBlanc Realty

Estimate Your Payment
Estimated Payment
$ 982.06 per month $868.27 Principal & Interest $0.00 Property Tax (data not provided by mls) $113.79 Homeowner's InsuranceChange Payment Information
By searching Listing Data you agree to this End User License Agreement
© 2026 Regional Multiple Listing Service of Minnesota, Inc. All rights reserved.

Member Participants (and their affiliated licensees, if applicable) shall indicate on their websites that IDX information is provided exclusively for consumers’ personal non-commercial use, that it may not be used for any purpose other than to identify prospective properties consumers may be interested in purchasing, that the data is deemed reliable but is not guaranteed by MLS GRID, and that the use of the MLS GRID Data may be subject to an end user license agreement prescribed by the Member Participant’s applicable MLS if any and as amended from time to time. MLS GRID may, at its discretion, require use of other disclaimers as necessary to protect Member Participant, and/or their MLS from liability.
Based on information submitted to the MLS GRID. All data is obtained from various sources and may not have been verified by broker or MLS GRID. Supplied Open House Information is subject to change without notice. All information should be independently reviewed and verified for accuracy. Properties may or may not be listed by the office/agent presenting the information.
Privacy Policy / DMCA Notice / ADA Accessibility


This site is hosted, designed and copyright
© 1994 - 2026 by
Delta Media Group, Inc. -- Patent Pending --
714 Waterleaf Way | MLS# 7167606
This home located at 714 Waterleaf Way, Maplewood, MN 55119 is currently listed for sale with an asking price of $390,135. This property was built in 2026 and has 3 bedrooms and 2 full and 1 partial baths with 1707 sq. ft. Waterleaf Way is located in the Century Ponds subdivision within the North St Paul-Maplewood school district. Search Century Ponds real estate on knormandin.leblancrealty.com today.