Kalie Normandin

BEDS5
BATHS2 full 1 partial
SQUARE FEET2,208
MLS#7112335
STATUSActive
PROPERTY TYPEResidential - Single Family
SUBDIVISIONBrandt Add
SCHOOLAlbert Lea
Property Description
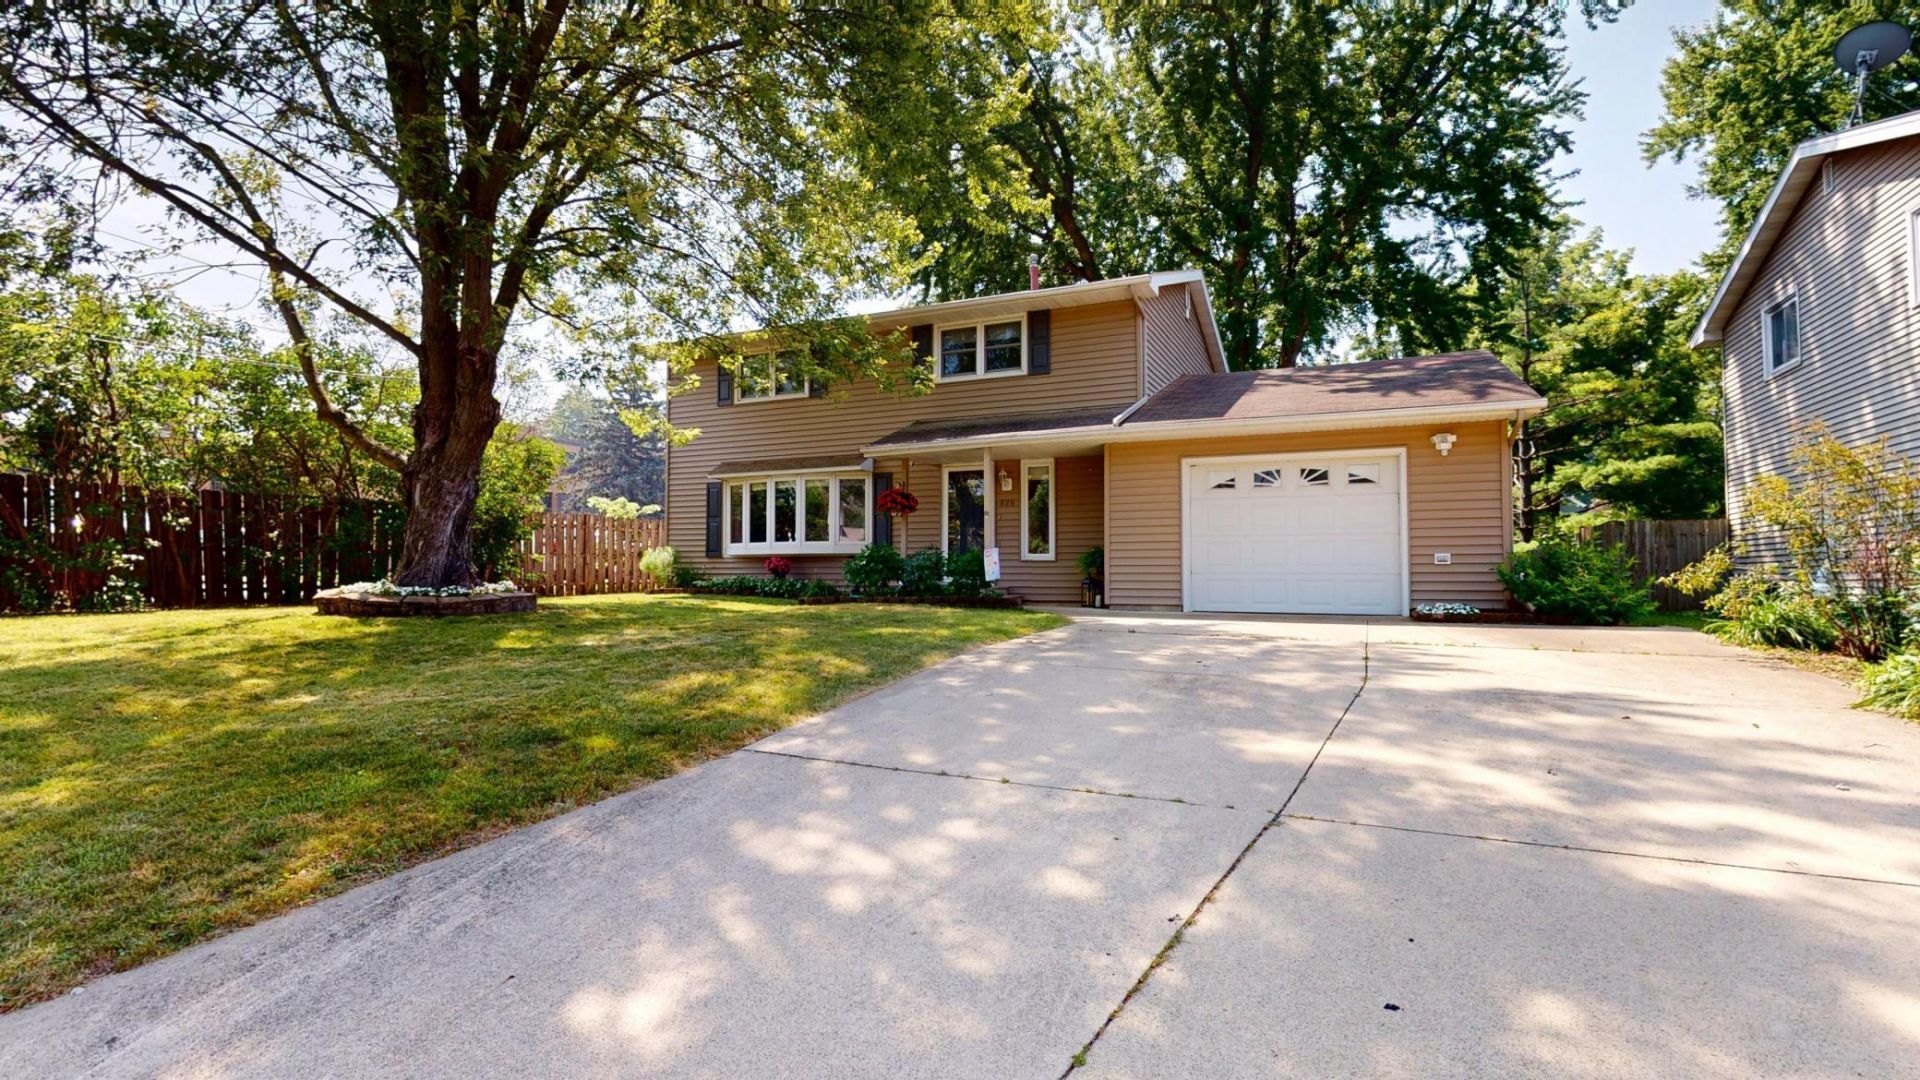
Discover the perfect blend of comfort and style in this beautifully renovated 5-bedroom, 3-bathroom home. Spanning over 2,200 square feet of finished living area, the spacious living room is bathed in natural light from a large window, creating an inviting atmosphere for both relaxation and entertainment. The updated kitchen seamlessly integrates with the family room, which opens directly onto a charming patio in the backyard - ideal for both casual gatherings and serene moments outdoors. Enjoy the practicality of hardwood floors in the bedrooms and the convenience of a one car attached garage alongside a three-car detached garage, providing ample space for vehicles and storage. Located on a peaceful cul-de-sac, this home is just minutes away from schools, shopping and the beach making it a prime choice for families seeking both tranquility and accessibility.
Property Features
Property Type: Residential - Single Family
Basement: Yes
Basement: Block, Egress Window(s), Finished, Partially Finished, Storage Space
Cooling: Dual
Fuel Type: Natural Gas
Garage: 4 car attached
Heating: Forced Air
Lot Size: 0.29 Acres
Roof Type: Age Over 8 Years, Asphalt
Stories: 2.0
Taxes: $3,434
Year Built: 1965
Feature Descriptions
Additional Living Info.: 4 BR on One Level
Appliances: Disposal, Freezer, Gas Water Heater, Microwave, Range, Refrigerator, Washer, Water Softener Owned
Bath: 3/4 Basement, Double Sink, Bathroom Ensuite, Main Floor 1/2 Bath, Upper Level Full Bath, Jetted Tub
Bathrooms 3/4: 1
Bathrooms Full: 1
Bathrooms Half: 1
Dining: Eat In Kitchen, Informal Dining Room
Exterior: Frame
Fencing: Partial, Privacy, Wood
Foundation Size: 960
Lot: Tree Coverage - Medium
Lot Dimensions: 66x190
Parcel#: 342480130
Parking: Attached Garage, Detached Garage, Concrete, Finished Garage, Garage Door Opener, Multiple Garages
Sewer: City Sewer/Connected
Water: City Water/Connected
Room Sizes
Bathroom: 5x4
Bathroom: 7x7
Bathroom: 7x6
Dining Room: 11x11
Family Room: 15x11
Family Room: 13x12
Bedroom 5: 13x12
Bedroom: 15x11
Bedroom 4: 10x10
Kitchen: 11x10
Laundry: 14x11
Living Room: 18x13
Bedroom 2: 15x10
Bedroom 3: 11x10
Local Schools
School District: Albert Lea
Listed By / Shown By
Listed By
Agency Name: Leland Realty
Agency Phone: 507-373-9586
Shown By
Agent Name: Kalie Normandin
Agent Phone: (218) 289-5054
Agency Title: LeBlanc Realty

Estimate Your Payment
Estimated Payment
$ 1,104.02 per month $723.09 Principal & Interest $286.17 Property Tax $94.76 Homeowner's InsuranceChange Payment Information
By searching Listing Data you agree to this End User License Agreement
© 2026 Regional Multiple Listing Service of Minnesota, Inc. All rights reserved.

Member Participants (and their affiliated licensees, if applicable) shall indicate on their websites that IDX information is provided exclusively for consumers’ personal non-commercial use, that it may not be used for any purpose other than to identify prospective properties consumers may be interested in purchasing, that the data is deemed reliable but is not guaranteed by MLS GRID, and that the use of the MLS GRID Data may be subject to an end user license agreement prescribed by the Member Participant’s applicable MLS if any and as amended from time to time. MLS GRID may, at its discretion, require use of other disclaimers as necessary to protect Member Participant, and/or their MLS from liability.
Based on information submitted to the MLS GRID. All data is obtained from various sources and may not have been verified by broker or MLS GRID. Supplied Open House Information is subject to change without notice. All information should be independently reviewed and verified for accuracy. Properties may or may not be listed by the office/agent presenting the information.
Privacy Policy / DMCA Notice / ADA Accessibility


This site is hosted, designed and copyright
© 1994 - 2026 by
Delta Media Group, Inc. -- Patent Pending --
826 Minnie Maddern Street | MLS# 7112335
This single family home located at 826 Minnie Maddern Street , Albert Lea, MN 56007 is currently listed for sale with an asking price of $324,900. This property was built in 1965 and has 5 bedrooms and 2 full and 1 partial baths with 2208 sq. ft. Minnie Maddern Street is located in the Brandt Add subdivision within the Albert Lea school district. Search Brandt Add real estate on knormandin.leblancrealty.com today.