Kalie Normandin

BEDS6
BATHS6 full
SQUARE FEET4,073
MLS#7078366
STATUSActive
PROPERTY TYPEResidential - Single Family
SUBDIVISIONSouth Beach 2 Craguns Resort
SCHOOLBrainerd
Property Description
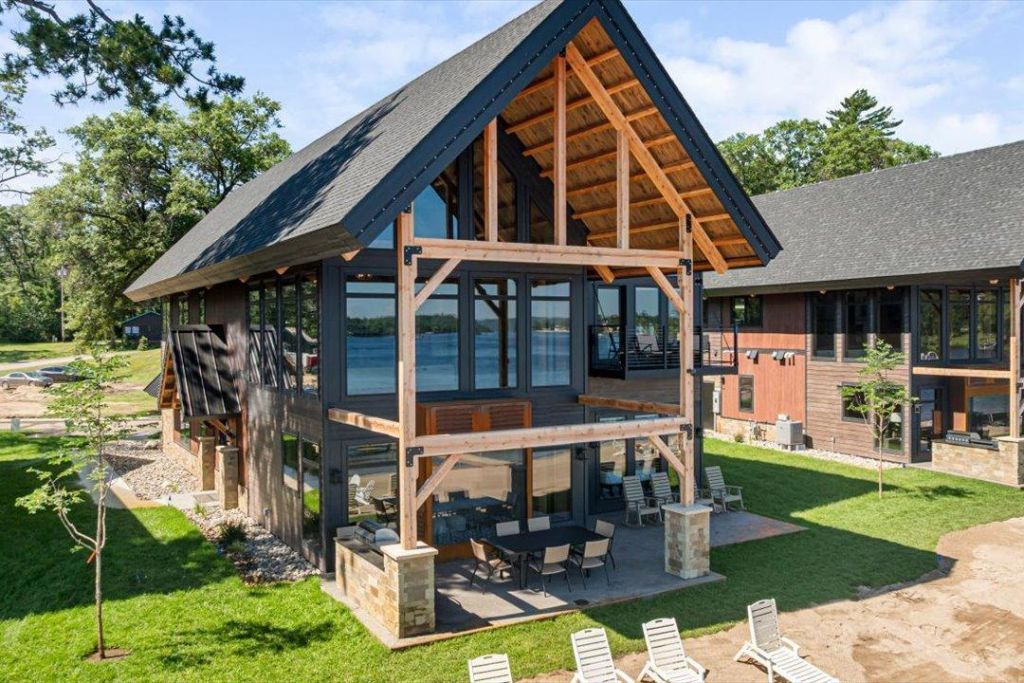
Introducing the next release in the South Beach Collection at Cragun's Resort ? a to-be-built 6-bedroom, 6-bath walkout cabin breaking ground this Fall on the resort's South shoreline on Gull Lake. The beachside cabins are currently underway on the main resort property, with select units complete and others delivering into next year. Now the Hillside cabins open ? extending South Beach's lakeside elegance across three full levels, pairing high-end finishes with warm Northwoods character and immediate access to sand, water, and premier resort amenities.Built by W. Gohman Construction in collaboration with TWM Architecture, The Hearth Room, and Evolution Resort Real Estate, the South Beach Cabins blend modern craftsmanship with the nearly 100-year South Beach legacy. This 6-bedroom, 6-bath lock-off cabin is designed for unforgettable lake life and effortless hosting ? with the flexibility to live as a single 6-bedroom home or configure into separate 4-bedroom and 2-bedroom suites. Dramatic floor-to-ceiling windows framed by exposed timber open to panoramic views of Gull Lake, and a striking double-sided indoor/outdoor fireplace bridges the living room and patio.Three floors of gathering and retreat space ? including a lower-level walkout with 10-foot ceilings ? invite connection across the home, while the lock-off layout adapts to multi-generational stays, hosting two families, or welcoming guests with privacy on both sides. High-end finishes carry from front door to lakeside steps.Ownership is whole ownership, fee title ? not a timeshare, not fractional. Owners receive a turnkey experience through Cragun's Resort's professional rental management program, with Rental Income Potential through a 50/50 split. Optional Golf Memberships and Boat Club access extend the season on both lake and links. Owners and their guests enjoy resort amenities along with discounts on lodging, merchandise, marina rentals, and more, plus a lifetime Resort Club Membership when enrolled in the rental program. Owner usage: up to 42 days May through October, and up to 100 days November through April.As a Cragun's Resort home owner you are not purchasing an investment, but rather a vacation home that has a rental program available for you to take advantage of to decrease your total cost of ownership. We are prevented by law from making projections for yearly income from the rental home. We advise you consult with your financial advisor or tax professional.Showings: Listing agent must be present for all showings. No showings permitted while guests are in residence. Photos are of completed South Beach beachside cabins and are representative of builder and decor finishes; floor plans reflect the final build for the future Merrill Hillside Walkout.
Property Features
Property Type: Residential - Single Family
Basement: Yes
Basement: Finished, Full, Tile Shower, Walkout
Cooling: Central Air, Zoned
Fireplaces: 2
Fuel Type: Electric, Natural Gas
Heating: Forced Air, Fireplace(s)
Lot Size: 0.07 Acres
Roof Type: Age 8 Years or Less, Asphalt, Metal
Stories: 2.0
Taxes: $0
Year Built: 2026
Feature Descriptions
Additional Living Info.: Main Floor Primary, Main Floor Bedroom, Primary Bdr Suite
Appliances: Dishwasher, Dryer, Exhaust Fan, Microwave, Other, Range, Refrigerator, Stainless Steel Appliances, Tankless Water Heater, Washer
Bath: Two Basement Baths, Two Primary Baths, 3/4 Basement, Double Sink, Bathroom Ensuite, Full Primary, Full Basement, Private Primary, Main Floor 3/4 Bath, Main Floor Full Bath, Separate Tub & Shower, Upper Level 3/4 Bath, Upper Level Full Bath, Walk-In Shower Stall
Bathrooms 3/4: 4
Bathrooms Full: 2
Days on Site: 61
Dining: Eat In Kitchen, Kitchen/Dining Room, Living/Dining Room
Exterior: Post and Beam, Concrete, Frame, Stone
Fireplace: Two Sided, Electric, Family Room, Gas, Other
Foundation Size: 1473
HOA Fee: $450/ Monthly
Lot: Accessible Shoreline, Underground Utilities
Lot Dimensions: 45x68
Parcel#: 873750160
Parking: Asphalt, Guest Parking, Paved Lot, Open
Pool: Indoor, Shared
Sewer: City Sewer/Connected
Special View Info: Lake View
Water: Drilled, Shared System, Well
Water Features: Lake View
Room Sizes
Bathroom: 5x11
Bathroom: 5x11
Bathroom: 6x12
Family Room: 13x20
Bedroom 5: 16x16
Bedroom: 12x16
Bedroom 4: 12x16
Great Room: 26x20
Kitchen: 15x20
Kitchen: 20x13
Loft: 20x21
Primary Bathroom: 8x11
Primary Bathroom: 8x11
Primary Bathroom: 7x7
Bedroom 2: 11x14
Bedroom 6: 14x12
Bedroom 3: 12x16
Local Schools
School District: Brainerd
Listed By / Shown By
Listed By
Agency Name: eXp Realty
Agency Phone: 612-751-9303
Shown By
Agent Name: Kalie Normandin
Agent Phone: (218) 289-5054
Agency Title: LeBlanc Realty

Estimate Your Payment
Estimated Payment
$ 6,758.77 per month $5,975.65 Principal & Interest $0.00 Property Tax (data not provided by mls) $783.13 Homeowner's InsuranceChange Payment Information
By searching Listing Data you agree to this End User License Agreement
© 2026 Regional Multiple Listing Service of Minnesota, Inc. All rights reserved.

Member Participants (and their affiliated licensees, if applicable) shall indicate on their websites that IDX information is provided exclusively for consumers’ personal non-commercial use, that it may not be used for any purpose other than to identify prospective properties consumers may be interested in purchasing, that the data is deemed reliable but is not guaranteed by MLS GRID, and that the use of the MLS GRID Data may be subject to an end user license agreement prescribed by the Member Participant’s applicable MLS if any and as amended from time to time. MLS GRID may, at its discretion, require use of other disclaimers as necessary to protect Member Participant, and/or their MLS from liability.
Based on information submitted to the MLS GRID. All data is obtained from various sources and may not have been verified by broker or MLS GRID. Supplied Open House Information is subject to change without notice. All information should be independently reviewed and verified for accuracy. Properties may or may not be listed by the office/agent presenting the information.
Privacy Policy / DMCA Notice / ADA Accessibility


This site is hosted, designed and copyright
© 1994 - 2026 by
Delta Media Group, Inc. -- Patent Pending --
Cragun's Hillside #703 6 Bdrm Cronobles Court | MLS# 7078366
This single family home located at Cragun's Hillside #703 6 Bdrm Cronobles Court, East Gull Lake, MN 56401 is currently listed for sale with an asking price of $2,685,000. This property was built in 2026 and has 6 bedrooms and 6 full baths with 4073 sq. ft. Cragun's Hillside #703 6 Bdrm Cronobles Court is located in the South Beach 2 Craguns Resort subdivision within the Brainerd school district. Search South Beach 2 Craguns Resort real estate on knormandin.leblancrealty.com today.